Blue House Copenhagen
Second Floor
A possibility for the future
A future roof replacement would be a natural opportunity to convert the house’s large attic into a second floor.
The attic could be used in many different ways. We have illustrated one possible approach to inspire a future buyer: a new upper floor with four Velux roof windows – two on each side of the house – and a dormer opening onto a small balcony facing the garden.
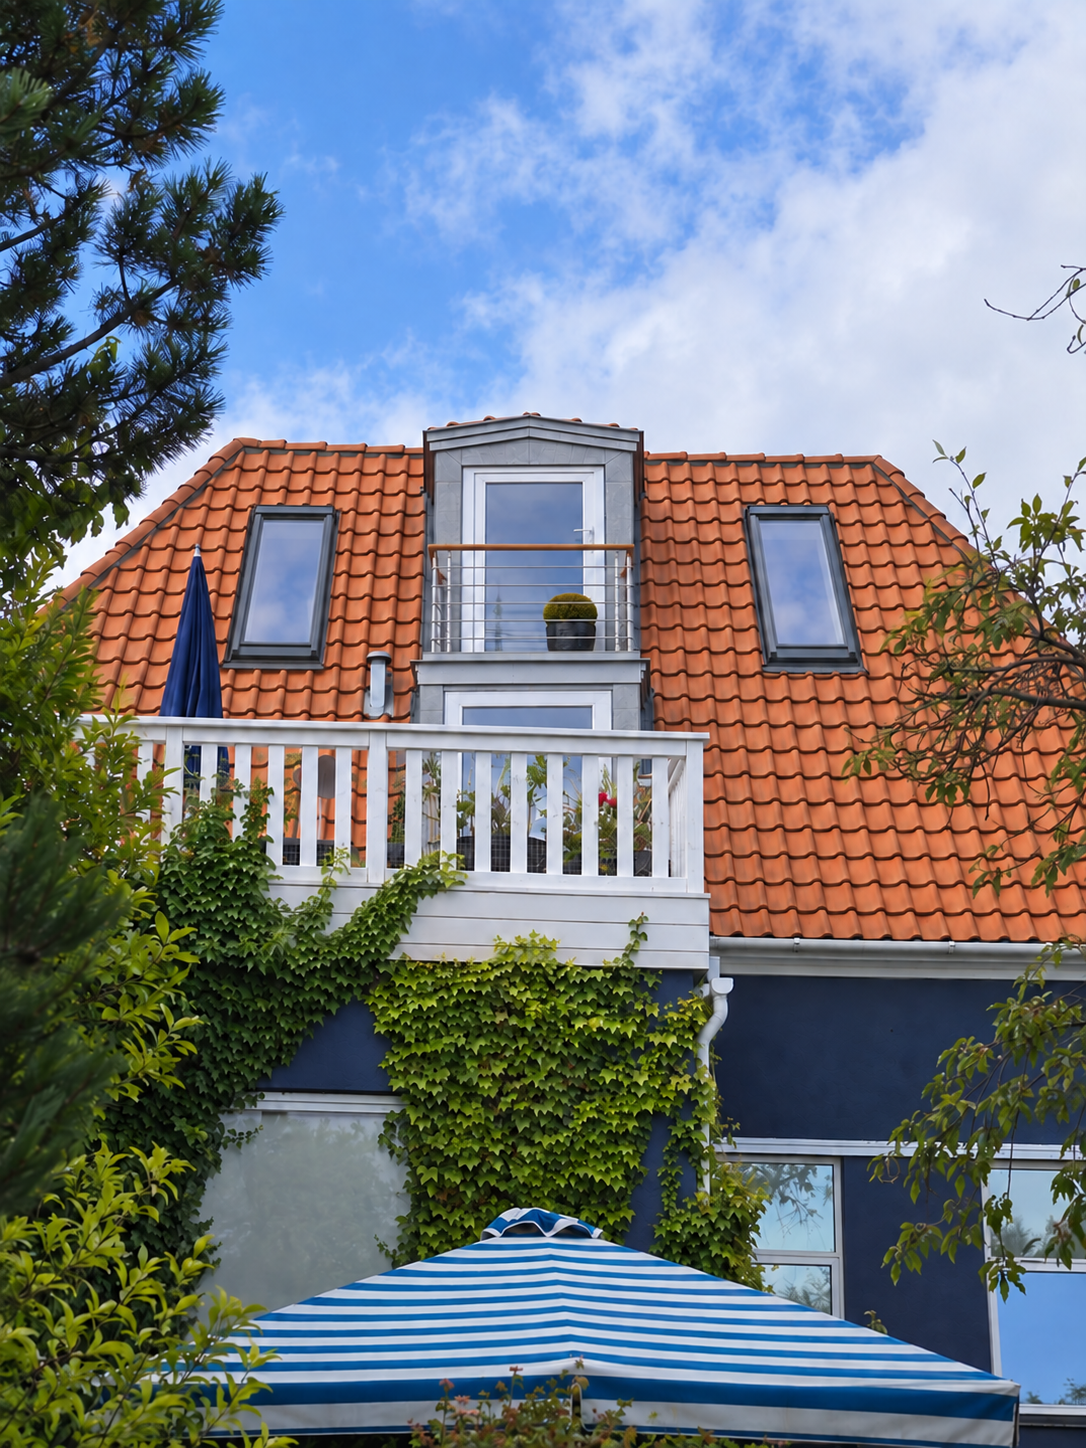
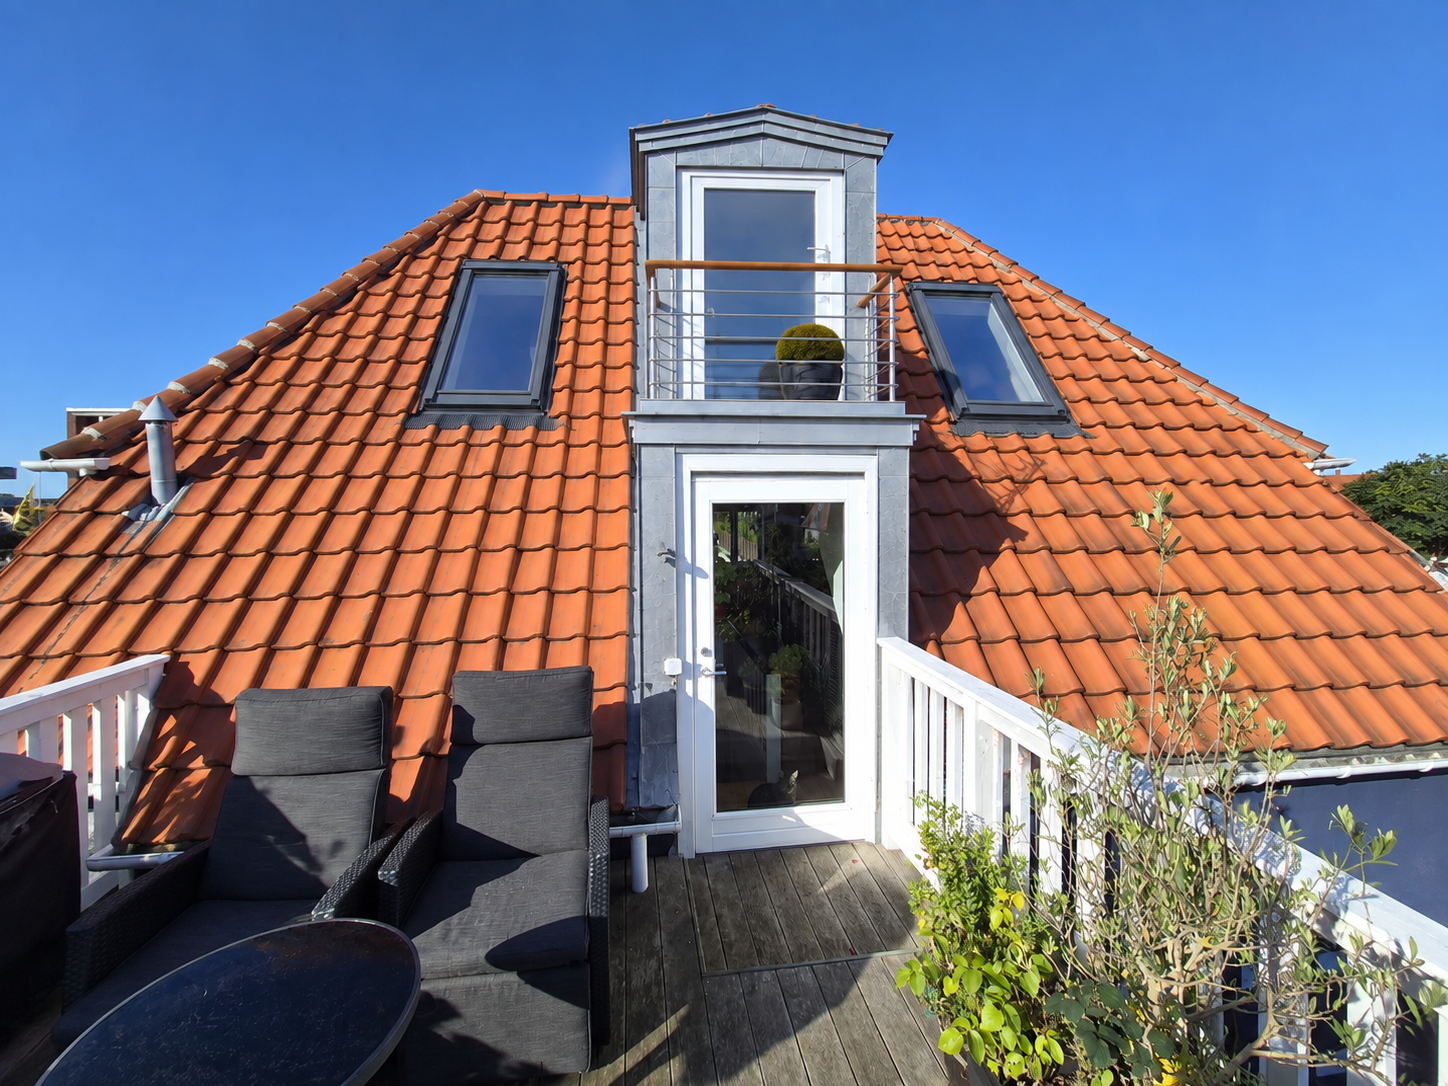
A company previously inspected the attic and provided a quotation for both a new roof and a second-floor conversion. Based on that inspection and quotation, the project has been assessed as technically feasible.
The layout could, for example, include a bedroom, perhaps combined with a walk-in wardrobe and bathroom. The final arrangement would depend on the measured dimensions, ceiling heights, structure and possibilities for staircase access.
The seller considers that the plot size and the property’s existing floor area leave scope within the permitted floor-area ratio and should therefore allow for municipal approval. This has not yet been confirmed by the municipality. A future buyer must apply for the specific project, and proceeding with it is subject to municipal approval.
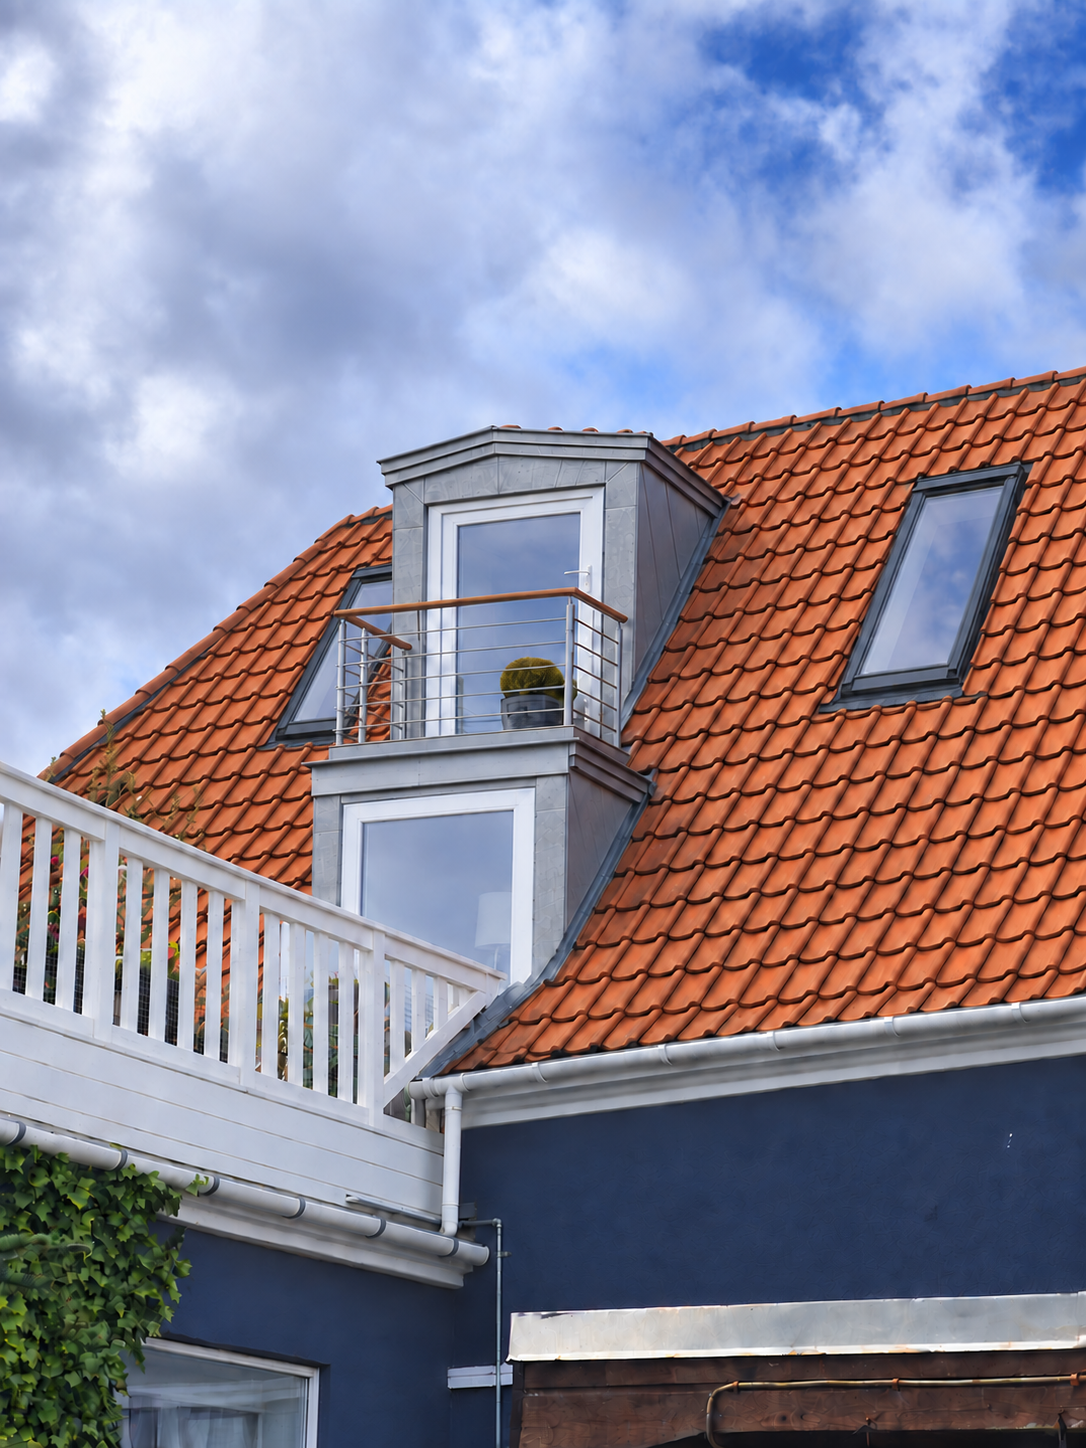
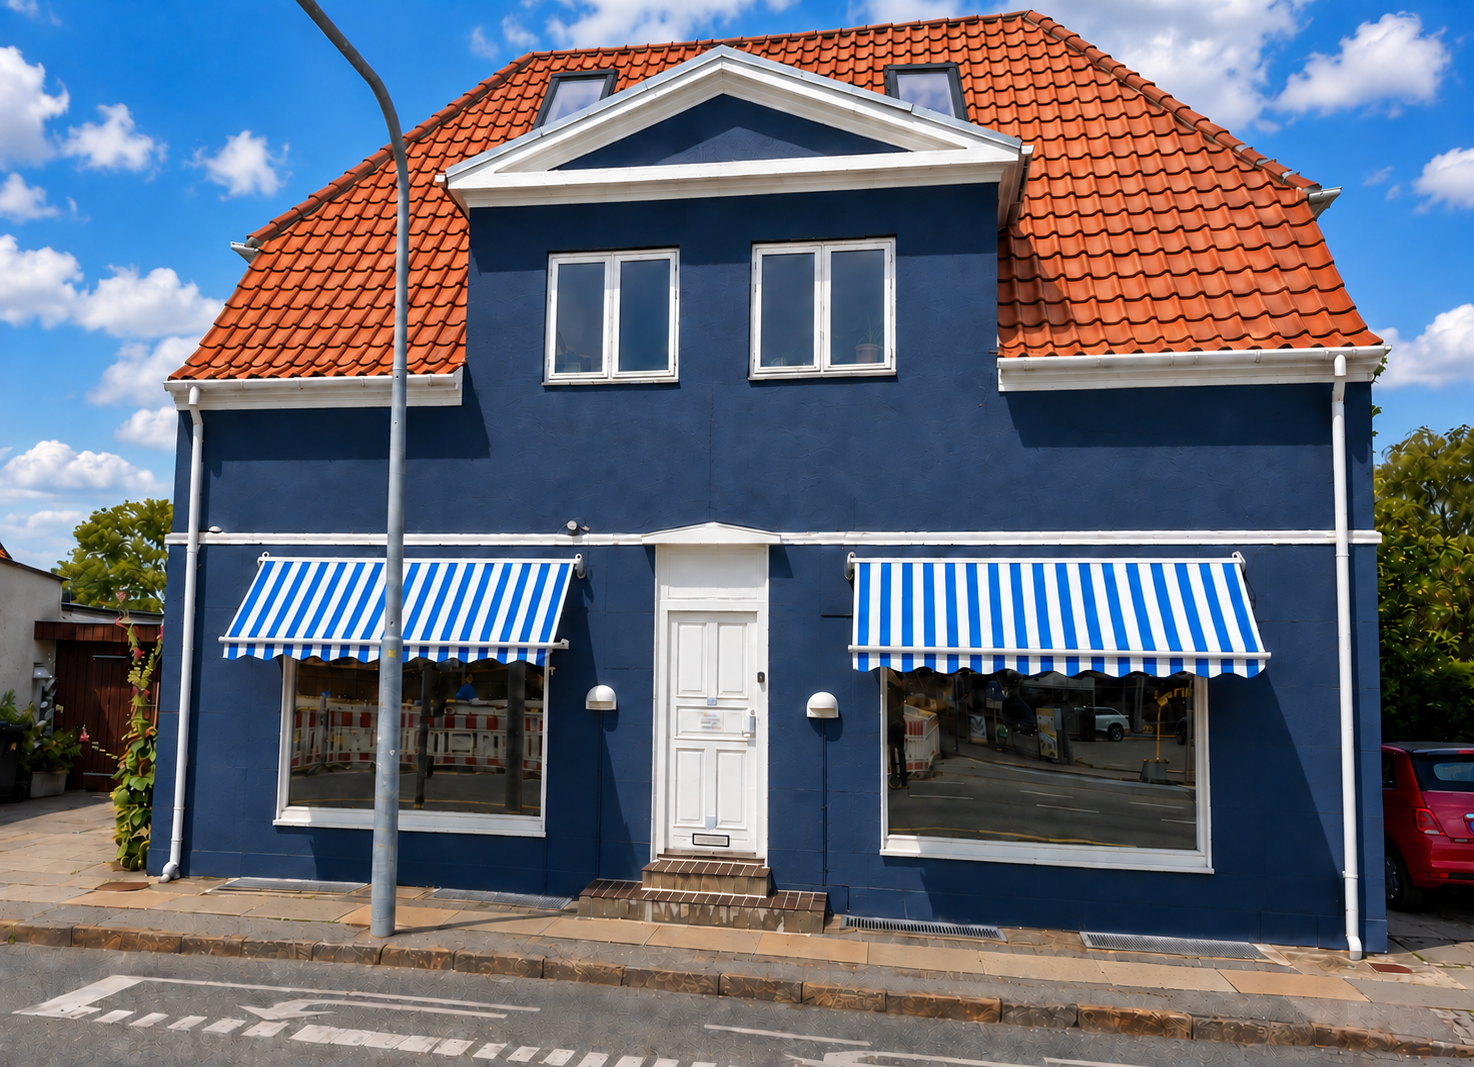
The images illustrate a possible future conversion, not the property’s current condition. The concept is indicative and subject to further design and the necessary approvals.